(954) 993-7521 honoreamilia@gmail.com
Traffic Dashboard
Home
  • Search
    • Local Properties
    • Featured Properties
    • Mortgage Calculator
  • Buying
  • Sell
  • Communities
    • Sunrise
    • Lauderhill
    • Pompano Beach
    • Plantation
  • About
    • About Us
    • Meet the Team
    • Testimonials
  • Contact
Traffic Dashboard
Amilia Honore
(954) 993-7521 honoreamilia@gmail.com
  • 1761 N Flamingo Rd
    Pembroke Pines, Florida 33028
    (954) 993-7521
    honoreamilia@gmail.com
About
  • Home
  • Contact
Properties
  • Search Properties
  • Browse Areas
Local Guide
  • Search by City
  • Search by Subdivision
  • Search by Zip
  • Search by Area
Legal
  • Privacy
  • Terms
  • DMCA
  • Accessibility
  • Fair Housing
Account
  • Dashboard
  • Logout
  • Login
Lifestyle International Realty - Footer Logo
©2026 Lifestyle International Realty. All rights reserved.
Website built by CloseHack.
Miami Association of REALTORS®

MIAMI ASSOCIATION OF REALTORS® All information deemed reliable but not guaranteed. All properties are subject to prior sale, change or withdrawal. Neither listing broker(s) or information provider(s) shall be responsible for any typographical errors, misinformation, misprints and shall be held totally harmless. Listing(s) information is provided for consumer's personal, non-commercial use and may not be used for any purpose other than to identify prospective properties consumers may be interested in purchasing. The data relating to real estate for sale on this website comes in part from the Internet Data Exchange program of the Multiple Listing Service. Real estate listings held by brokerage firms other than Marjo Realty Co. may be marked with the Internet Data Exchange logo and detailed information about those properties will include the name of the listing broker(s) when required by the MLS.

Return
  • All Types
  • House+2 more
  • $250K-$750K
  • Bed/Bath
  • Size
  • Dates
  • Filters
  • Amenities
  • Save
  • Share
Listings
No results
Sort
Home / Homestead / 2641 SE 12th St
2641 SE 12th St Homestead, FL 33035 2641 SE 12th St Homestead, FL 33035 2641 SE 12th St Homestead, FL 33035 2641 SE 12th St Homestead, FL 33035 2641 SE 12th St Homestead, FL 33035 2641 SE 12th St Homestead, FL 33035 2641 SE 12th St Homestead, FL 33035 2641 SE 12th St Homestead, FL 33035 2641 SE 12th St Homestead, FL 33035 2641 SE 12th St Homestead, FL 33035 2641 SE 12th St Homestead, FL 33035 2641 SE 12th St Homestead, FL 33035 2641 SE 12th St Homestead, FL 33035 2641 SE 12th St Homestead, FL 33035 2641 SE 12th St Homestead, FL 33035 2641 SE 12th St Homestead, FL 33035 2641 SE 12th St Homestead, FL 33035 2641 SE 12th St Homestead, FL 33035 2641 SE 12th St Homestead, FL 33035 2641 SE 12th St Homestead, FL 33035 2641 SE 12th St Homestead, FL 33035 2641 SE 12th St Homestead, FL 33035 2641 SE 12th St Homestead, FL 33035 2641 SE 12th St Homestead, FL 33035 2641 SE 12th St Homestead, FL 33035 2641 SE 12th St Homestead, FL 33035 2641 SE 12th St Homestead, FL 33035 2641 SE 12th St Homestead, FL 33035 View All Photos

$394,900

| Active

2641 SE 12th St

Homestead, FL 33035

1,820
Square Feet
4
Beds
2.5
Baths
0
Days on Market
A12083036
MLS#
Townhouse
Structure
Residential
Zone
Contact

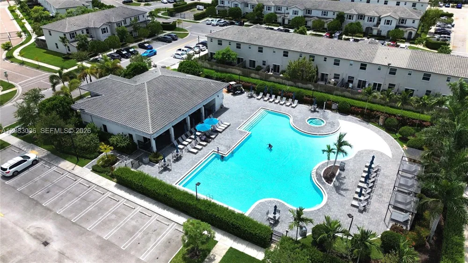
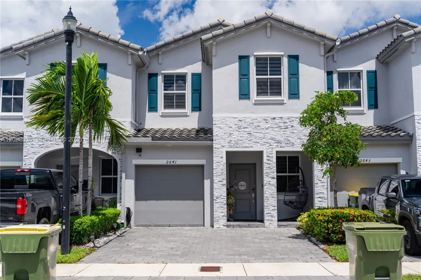
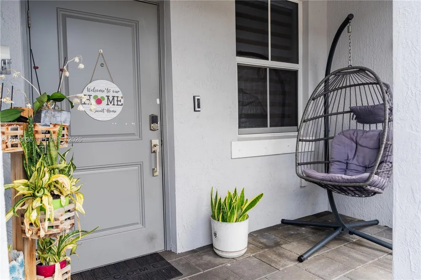
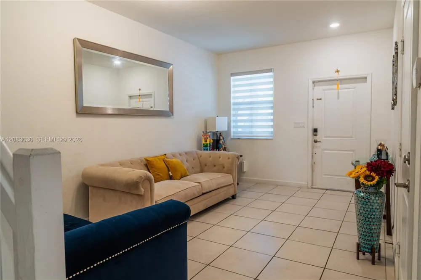
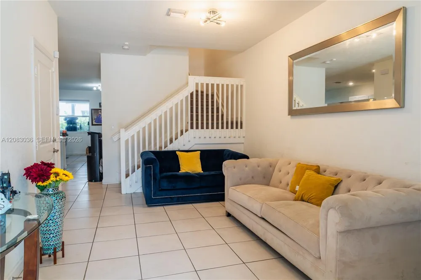
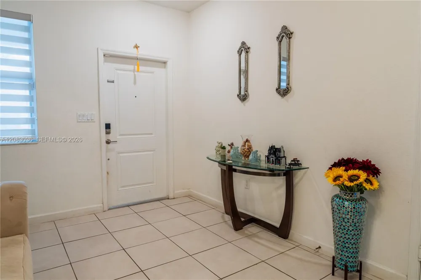
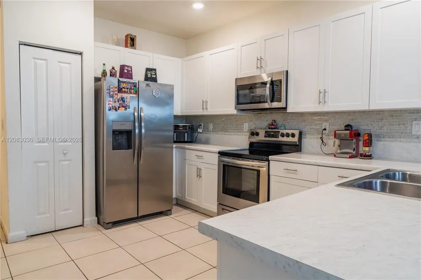
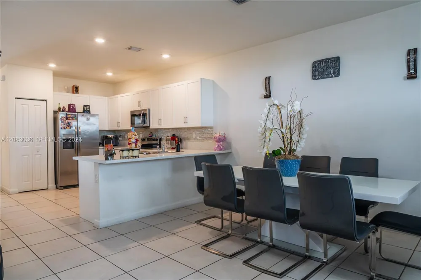
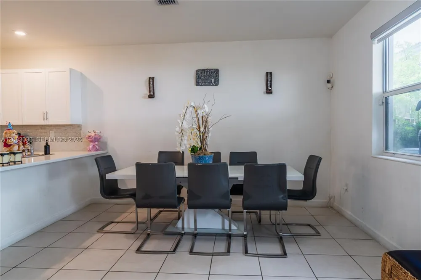
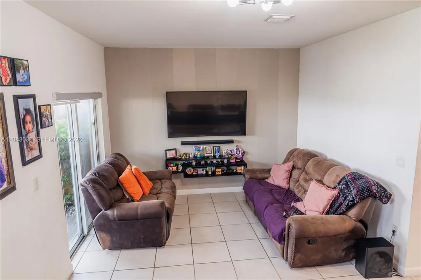
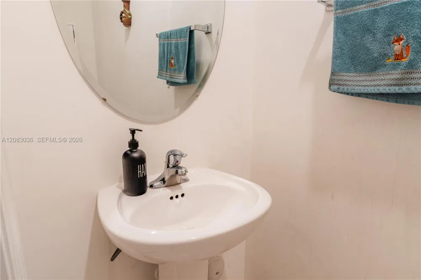
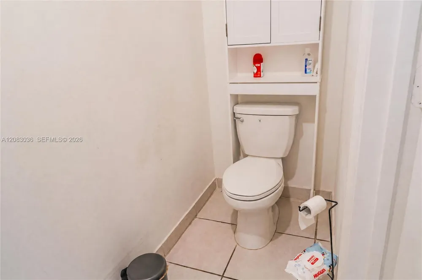
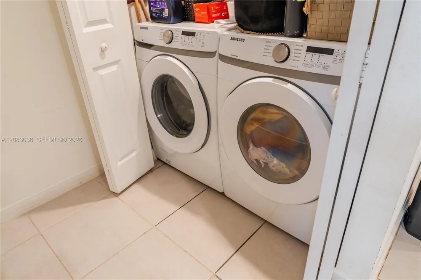
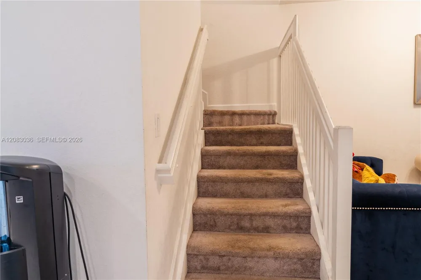
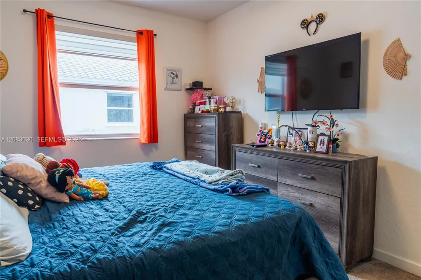
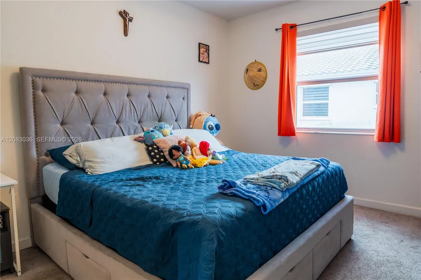
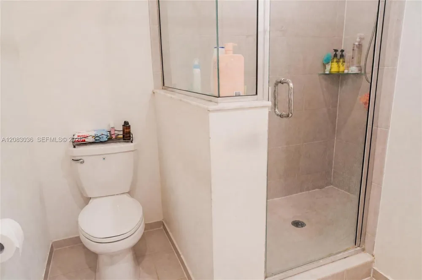
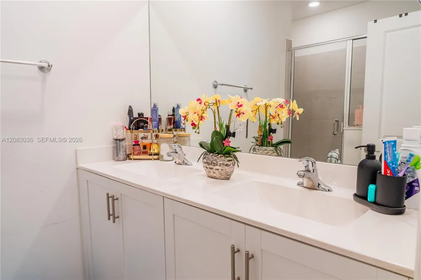
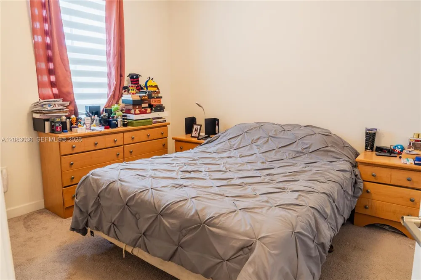
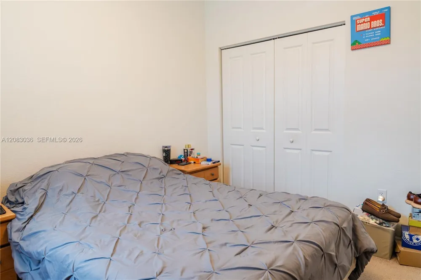
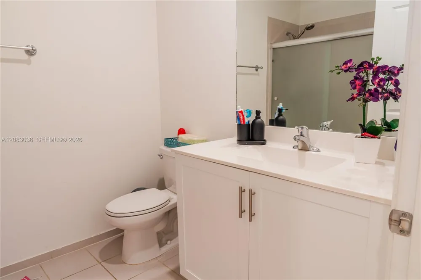
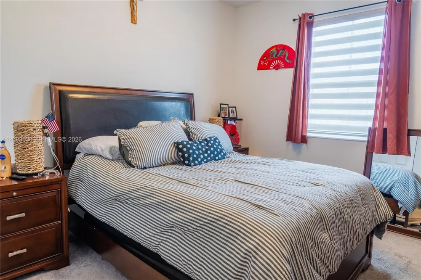
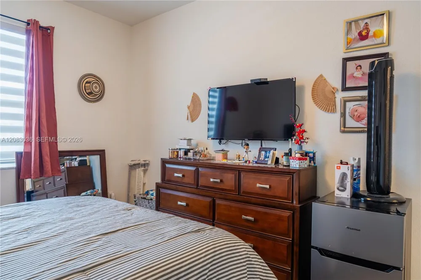
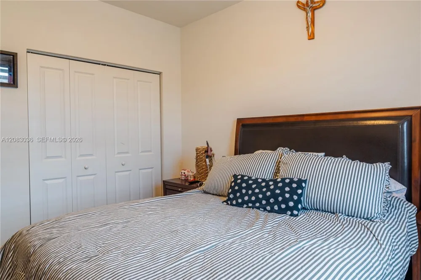
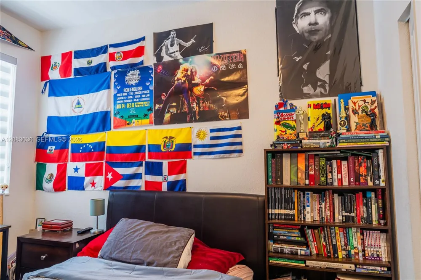
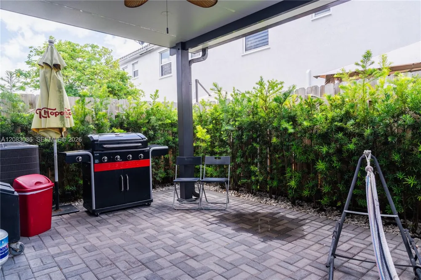
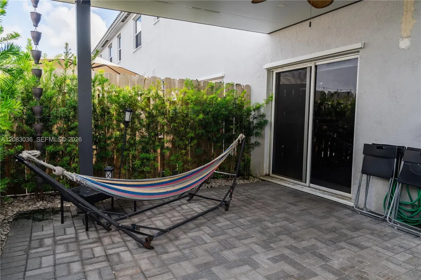
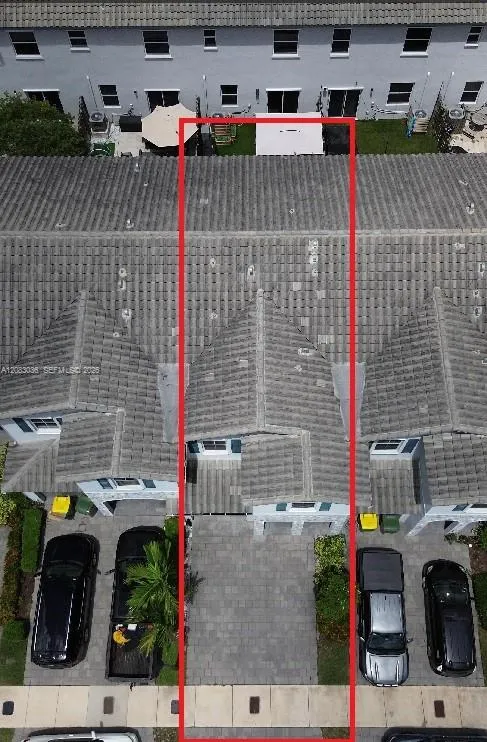
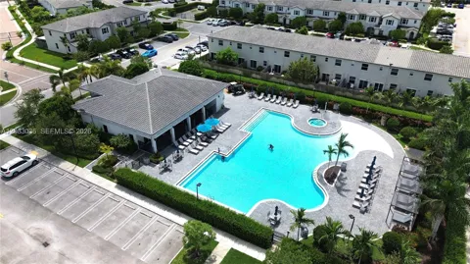
Beautiful 2021 townhouse in the Riviera Community featuring one of Lennar’s popular townhouse models. This spacious home offers 4 bedrooms, 2.5 bathrooms, over 1,820 sq. ft. of living space, and a 1-car garage. The open-concept kitchen features quartz countertops and stainless-steel appliances, while the covered patio provides a comfortable space for outdoor entertaining. Residents enjoy access to community amenities including a clubhouse, swimming pool, and fitness center. The property is also surrounded by nearby schools serving elementary, middle, and high school levels, with charter and magnet options in the area. Conveniently located near shopping, restaurants, the Florida Turnpike, and with easy access to the Florida Keys.

Property Details
Interior
First Floor Entry, Pantry, Vaulted Ceiling(s), Walk-In Closet(s)
Cooling
1
Heating
Central
Cooling Features
Central Air
Bedrooms
4
Bathrooms
2.5
Full Baths
2
Half Baths
1
View
Other View
Stories
2
Exterior Features
East Of Us1
Exterior Materials
East Of Us1
Square Feet
1820
Parking Features
2 Or More Spaces, Other
Parking
1
Parking Spaces
1
Parking Type
Garage
Parking Garage Spaces
1
Property Type
Purchase
Year Built
2021
Appliances
Dishwasher, Dryer, Electric Range, Electric Water Heater, Microwave, Refrigerator, Washer
Subdivision
KEYS GATE RESIDENTIAL,Riviera
County
Miami-Dade County
Region
Homestead
Original List Price
$394,900
Taxes Annual
$7,539
HOA
1
HOA Fees
239
MLS #
A12083036
Property Subtype
Townhouse
Fence
1
Parcel Number
10-79-21-028-6010
MLS #
A12083036
Structure Type
Townhouse
Date Listed
September 03, 2026
Club House
1
Address
2641 SE 12th St
Location
Legal

MIAMI ASSOCIATION OF REALTORS® All information deemed reliable but not guaranteed. All properties are subject to prior sale, change or withdrawal. Neither listing broker(s) or information provider(s) shall be responsible for any typographical errors, misinformation, misprints and shall be held totally harmless. Listing(s) information is provided for consumer's personal, non-commercial use and may not be used for any purpose other than to identify prospective properties consumers may be interested in purchasing. The data relating to real estate for sale on this website comes in part from the Internet Data Exchange program of the Multiple Listing Service. Real estate listings held by brokerage firms other than Marjo Realty Co. may be marked with the Internet Data Exchange logo and detailed information about those properties will include the name of the listing broker(s) when required by the MLS.

Last Updated: Sep 3, 2026 4:44 PM. Source: MAOR

Provided By
Listed by Caridad Garcia (#3358584), Email: casanuevamiami@gmail.com
Listing Office: Casa Nueva Realty (#CNVA01)

Lifestyle International Realty Have a question about this home?

Interested in Purchasing 2641 SE 12th St?

Get an estimate on monthly payments on this property.

$
years
Down Payment
$
%
Interest Rate
%
Tax Rate
%
$
$annually
$monthly
Estimated Monthly Payment
$0.00
Loan Amount
$0.00